3535 Rowley Dr
San Jose, CA 95132

View Virtual Tour
OPEN HOUSE
Saturday, September 26th 1:00 PM - 5:00 PM
Sunday, September 27th 1:00 PM - 5:00 PM
Offered at $1,990,000
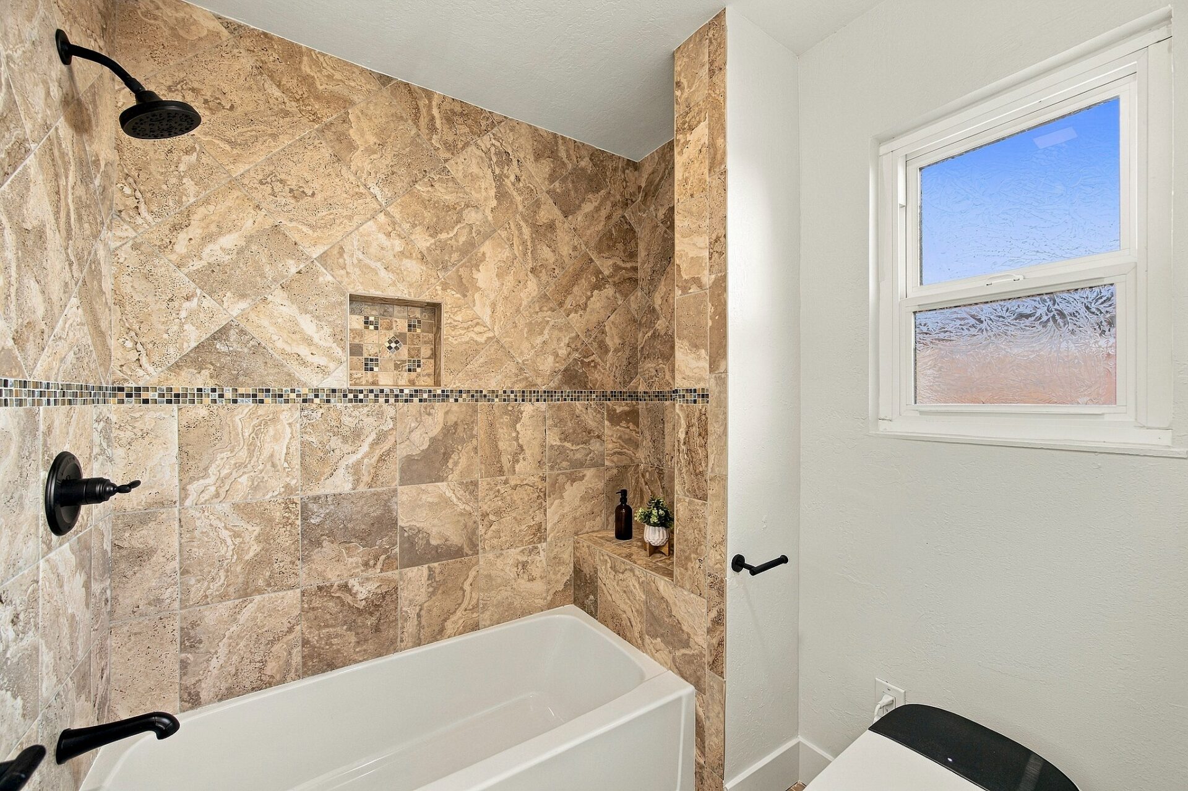
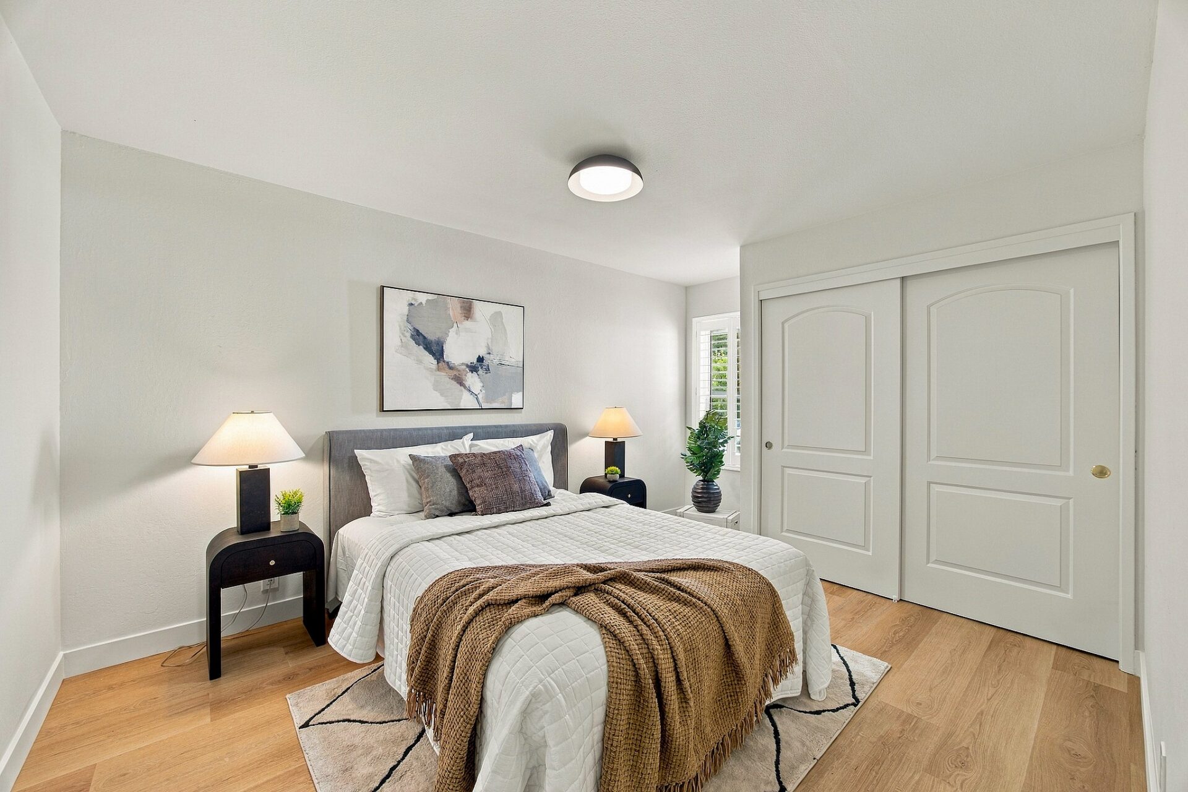
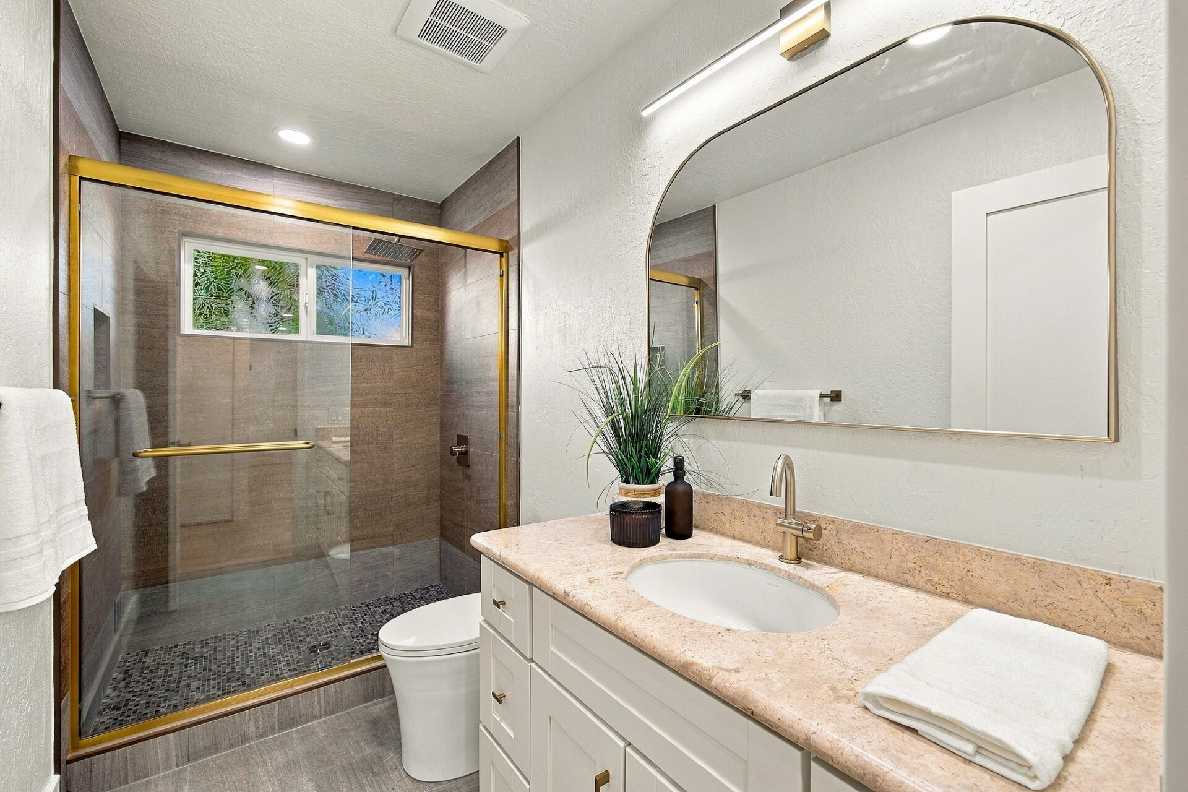
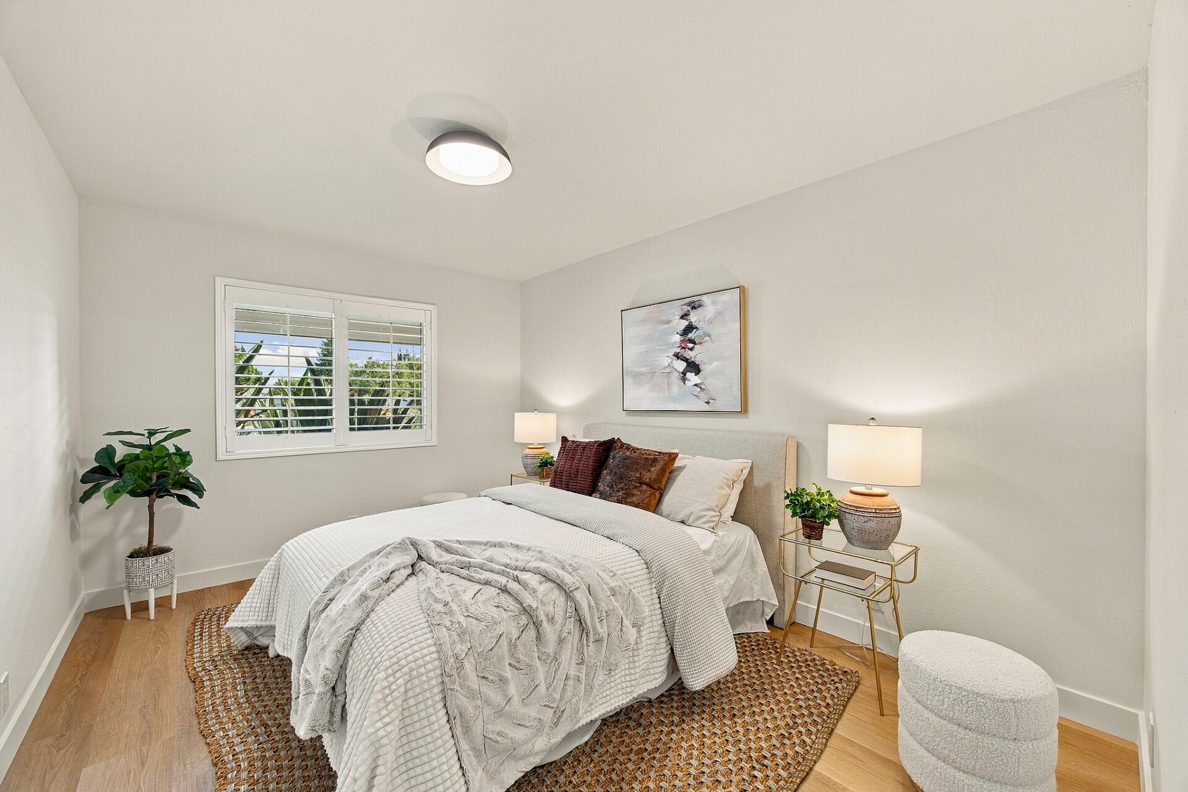
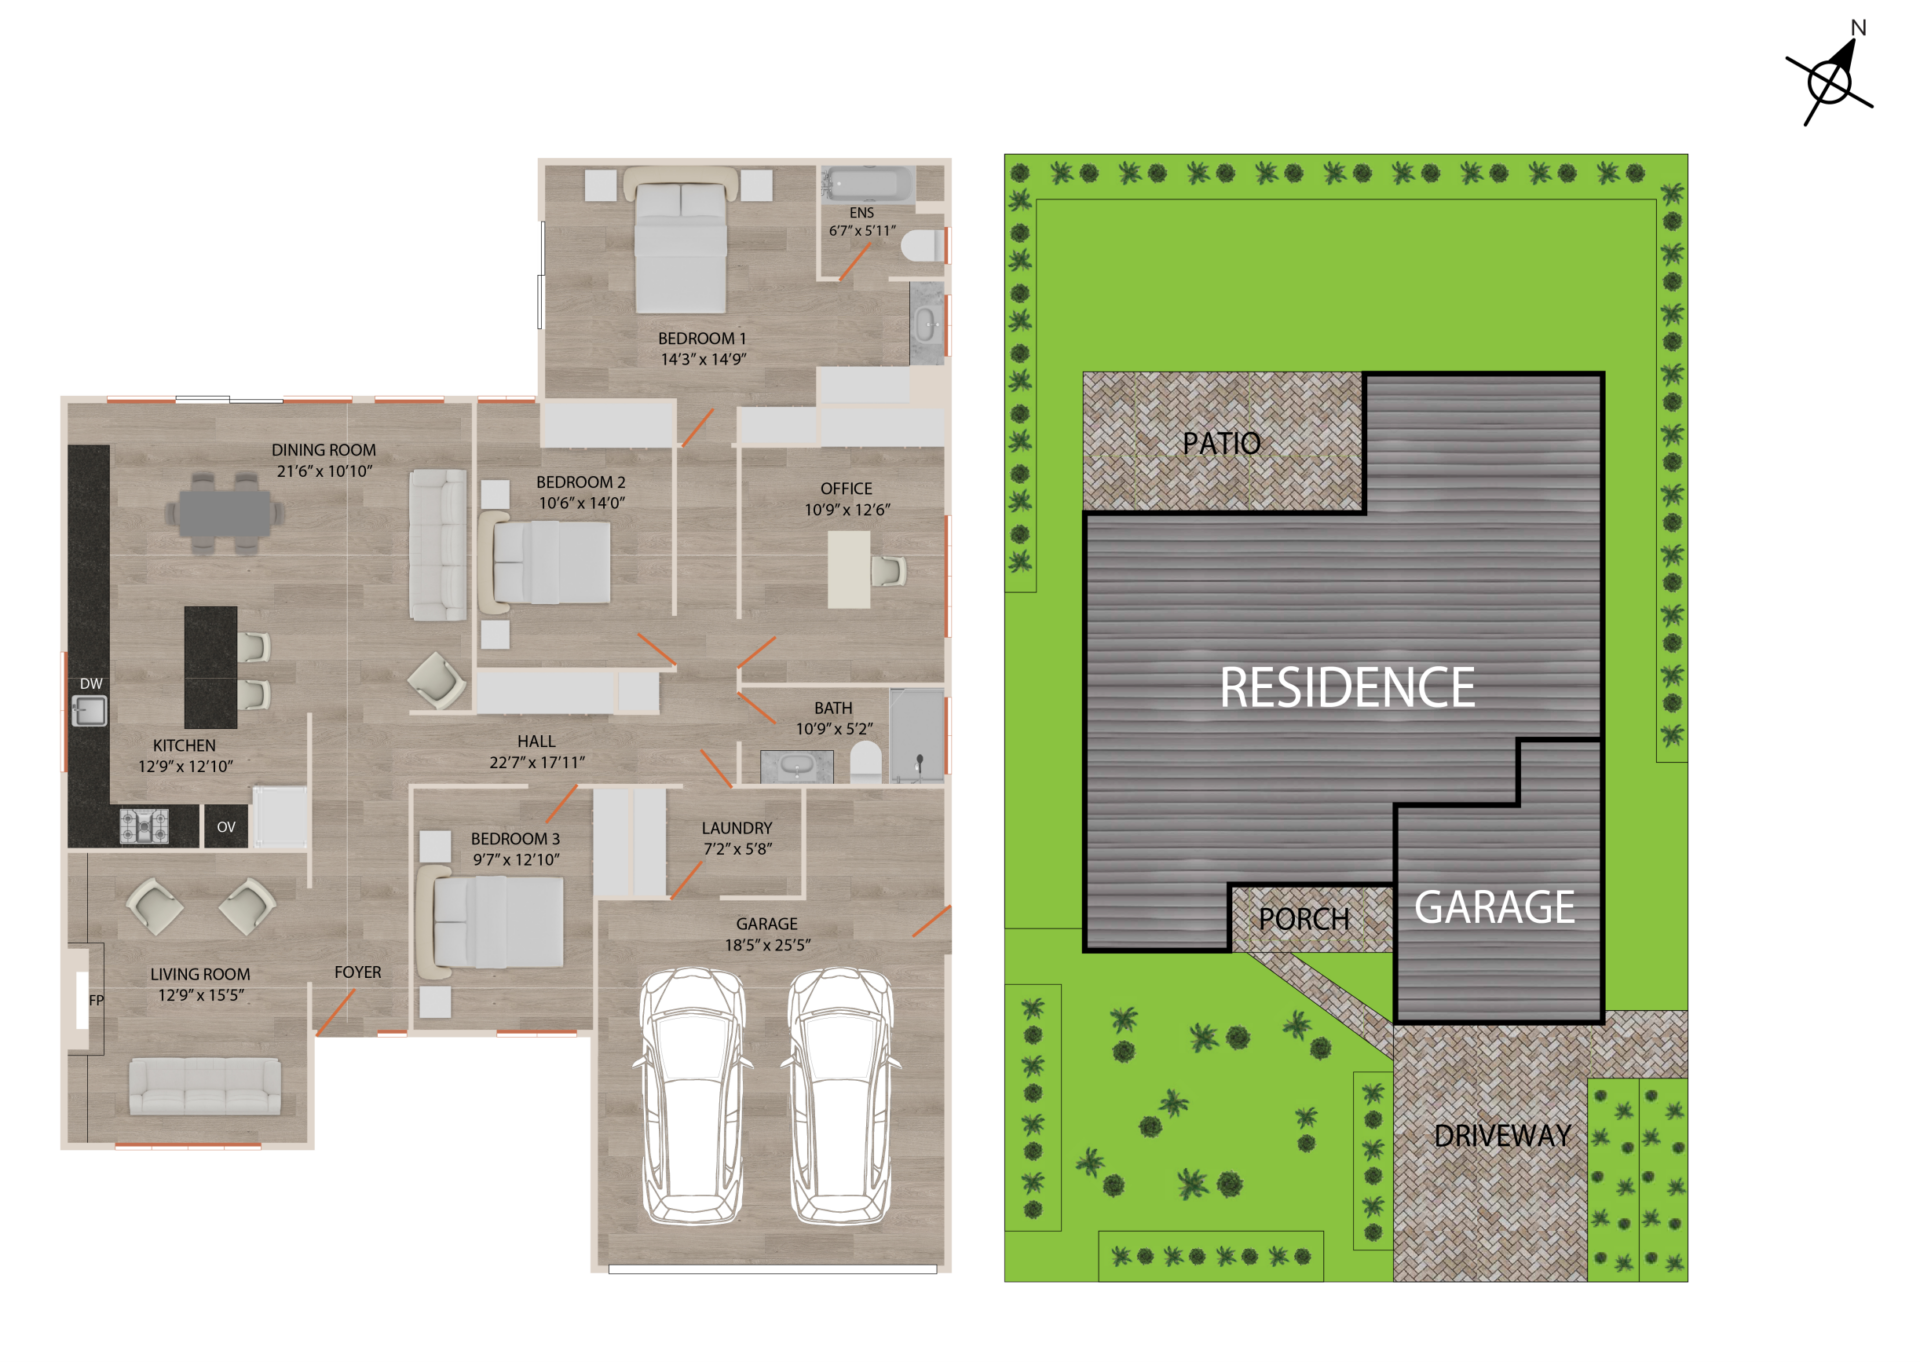
4 BEDS | 2 BATHS | 1,806 SQFT | ATTACHED 2-CAR GARAGE
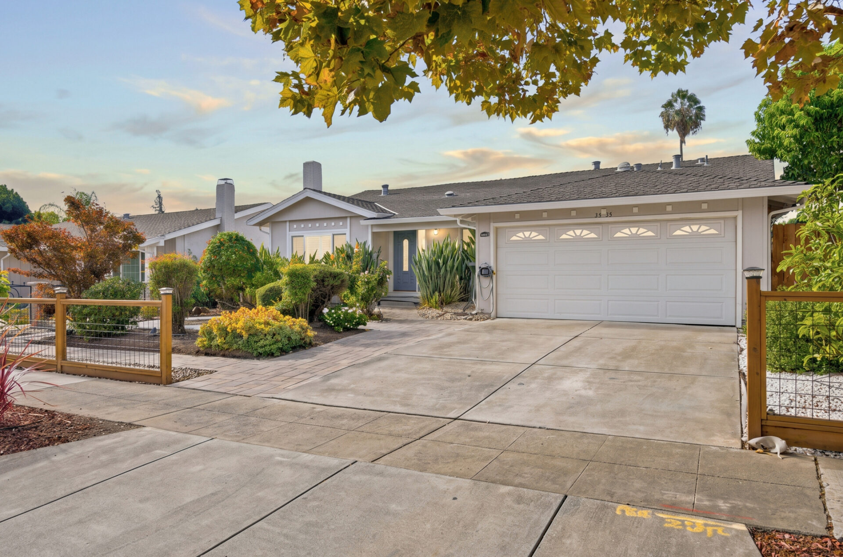
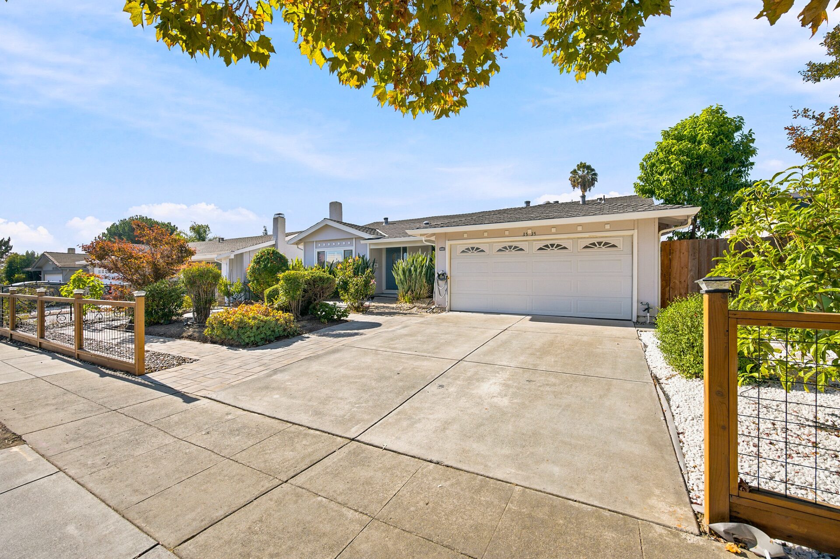
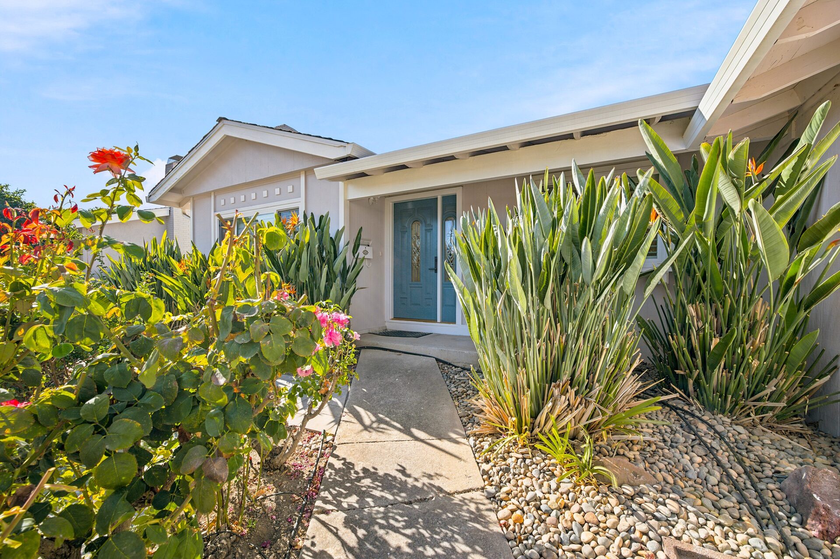
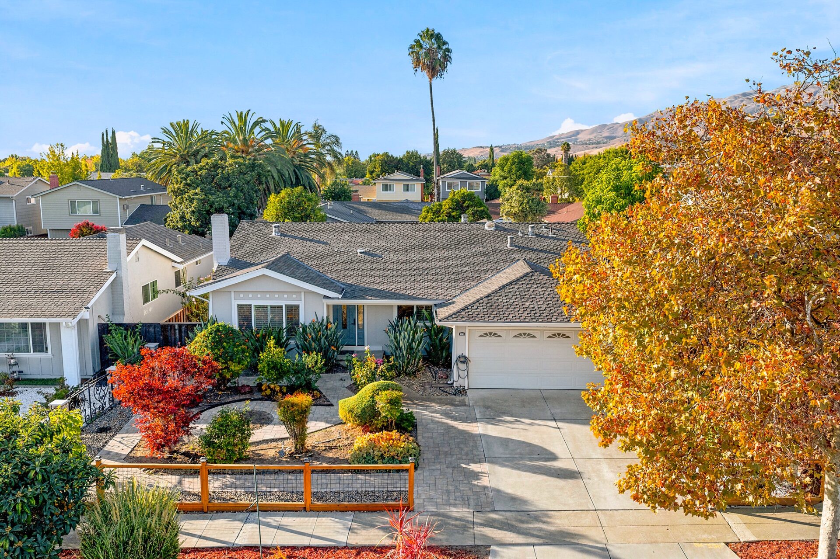
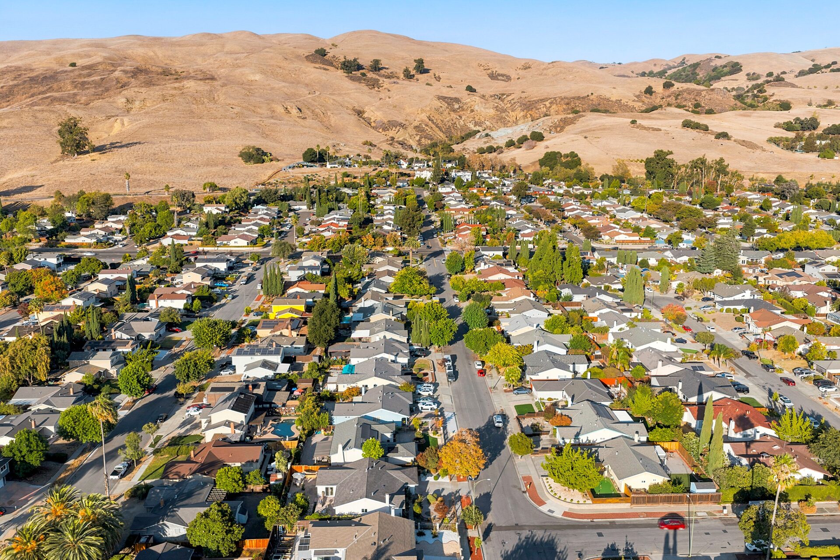
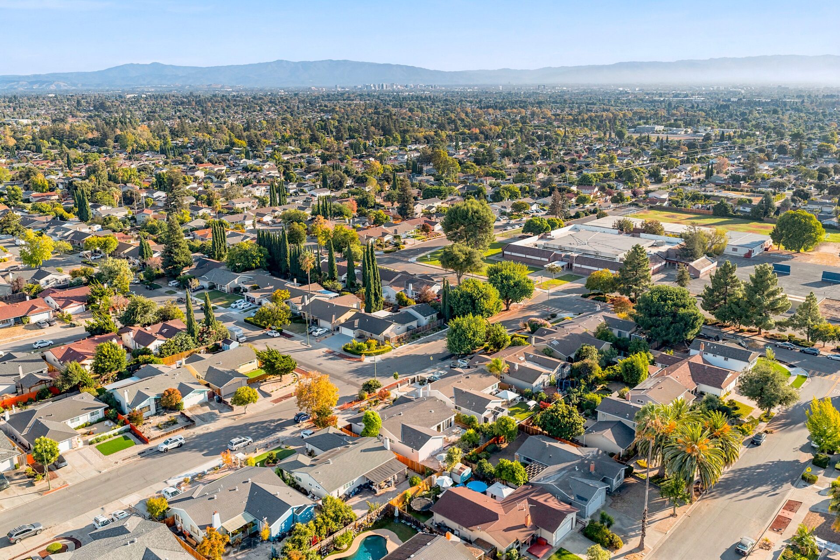
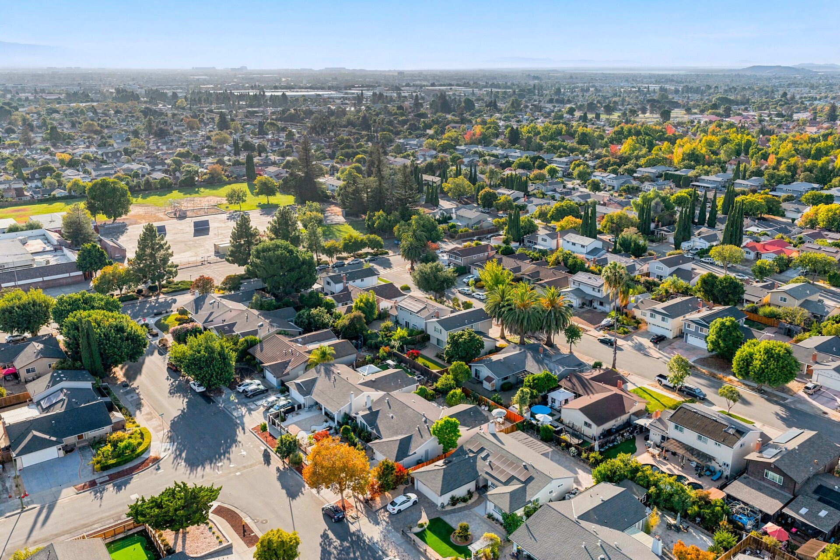
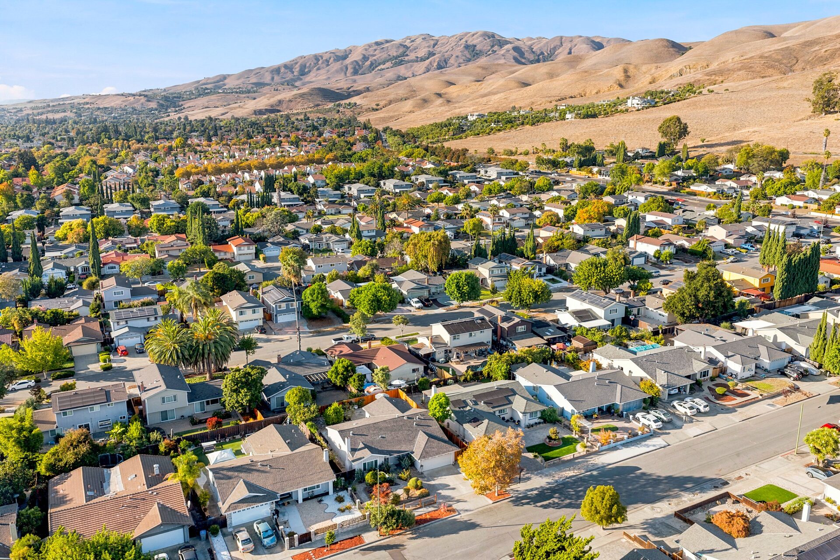
Some floor plans simply work—and this is one of them. Set on a quiet, tree-lined street at the base of the Berryessa foothills, this carefully maintained 4-bedroom, 2-bath home offers 1,806 square feet, generously sized rooms and an easy connection between its indoor and outdoor spaces.
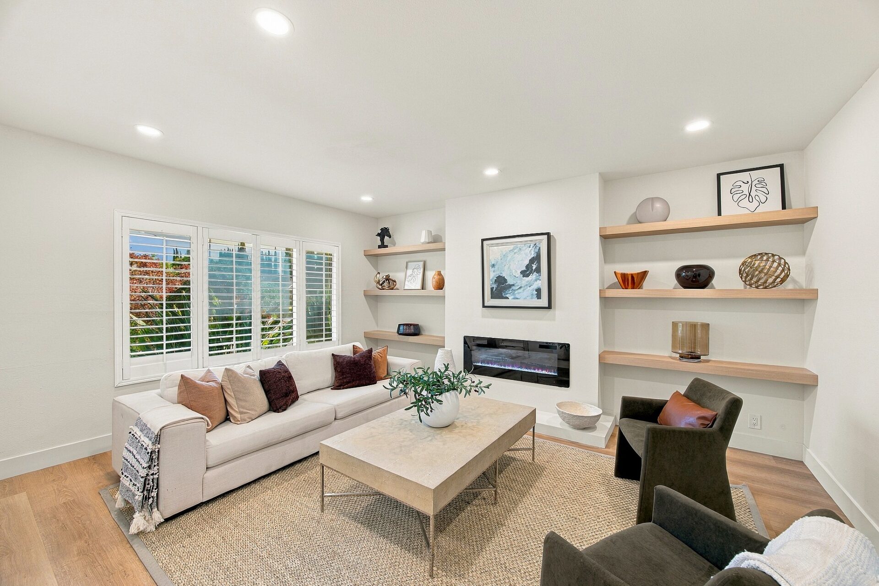
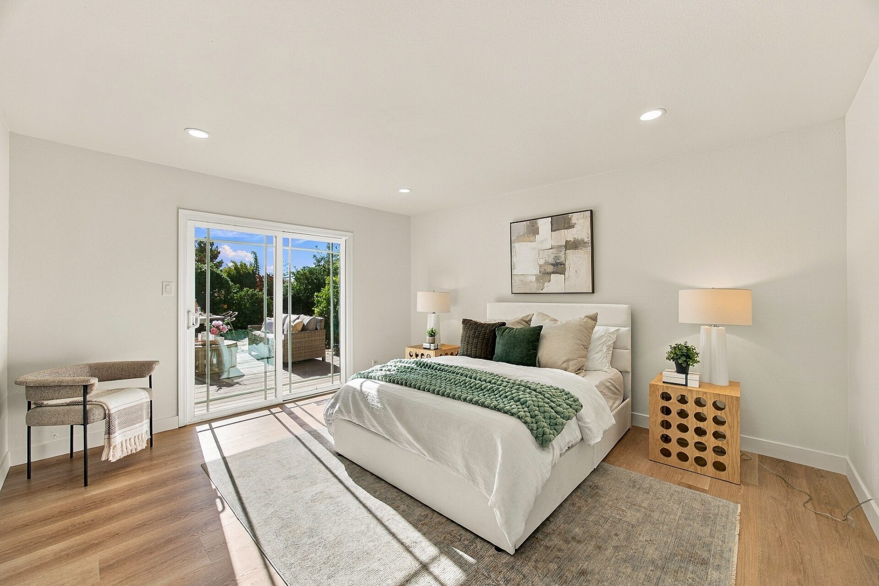
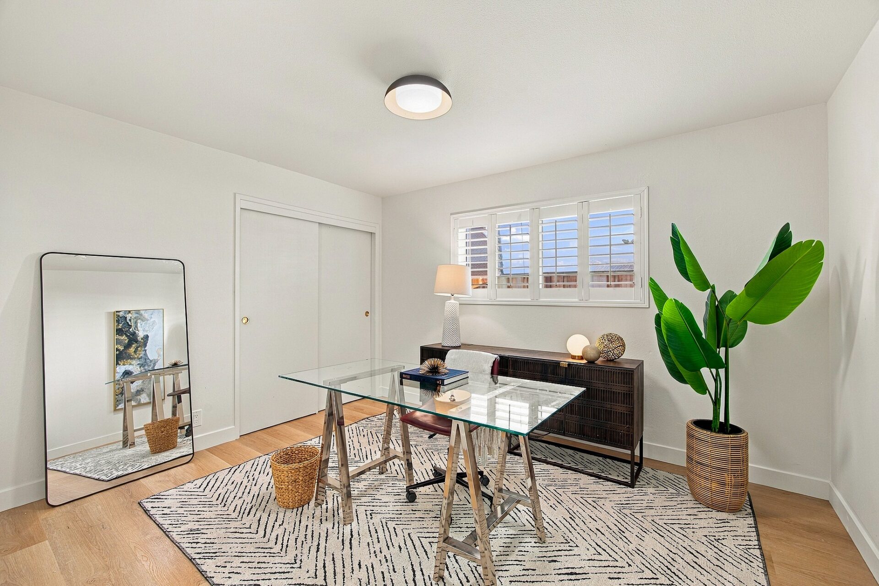
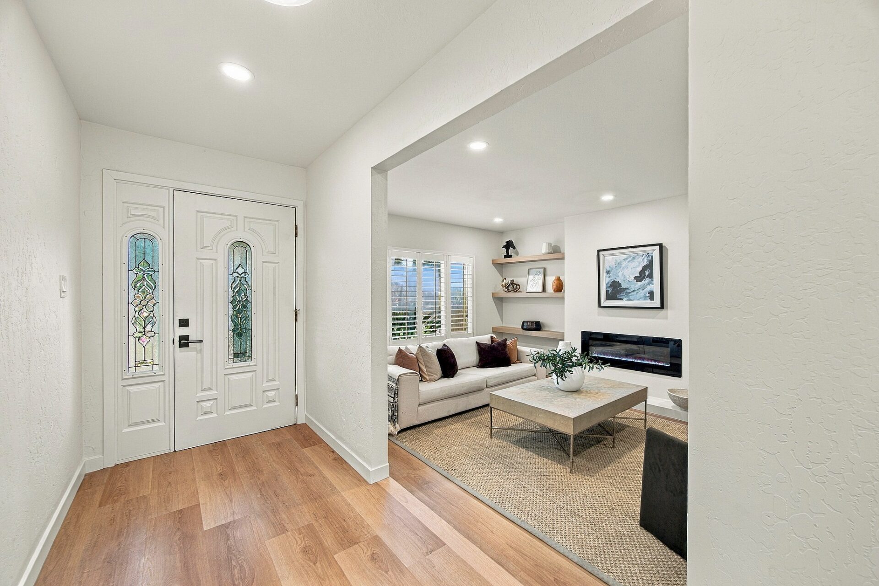
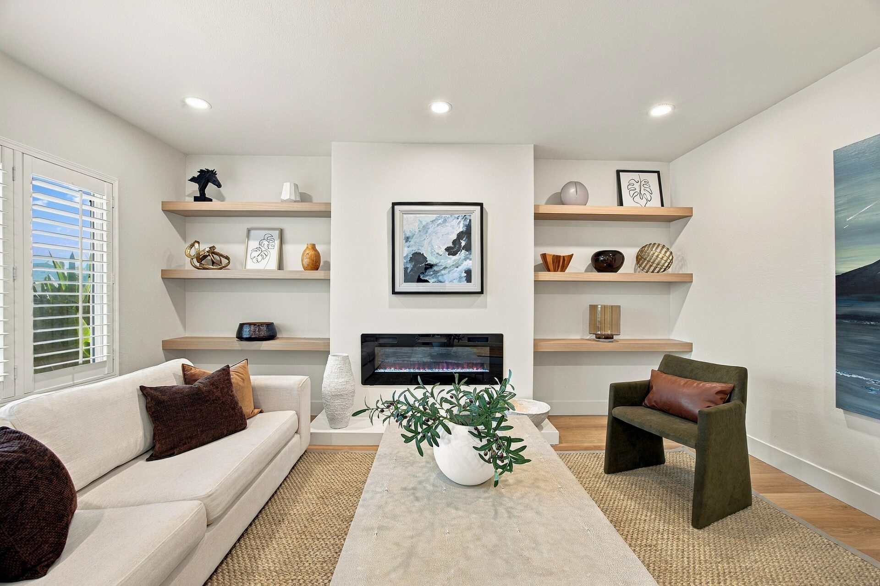
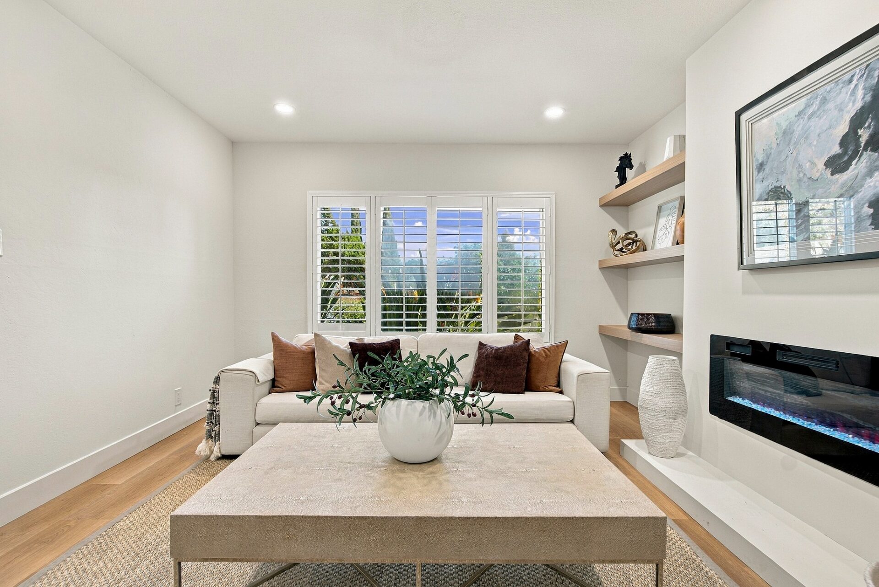
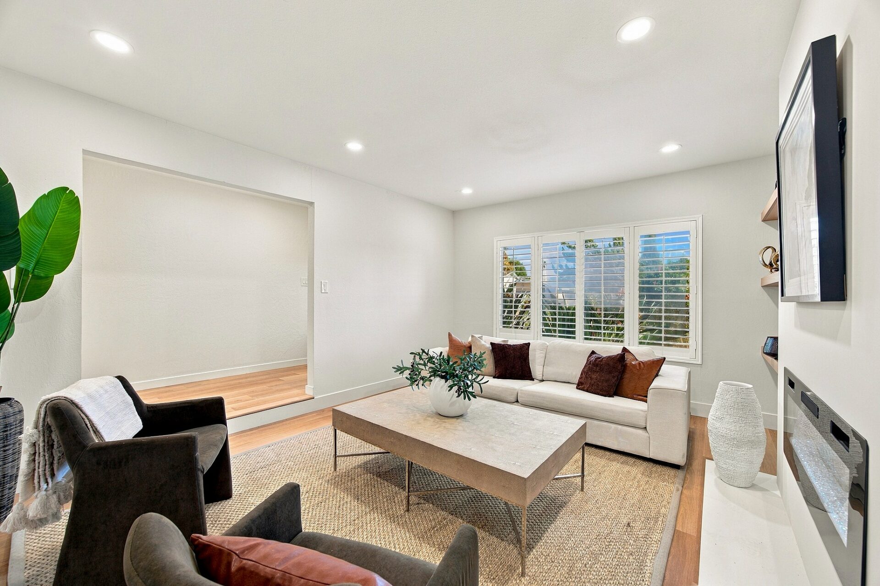
New luxury flooring with a white-oak finish brings a fresh, cohesive look throughout the home. The formal living room offers a welcoming place to gather, with built-in shelving and a feature electric fireplace adding warmth and character.
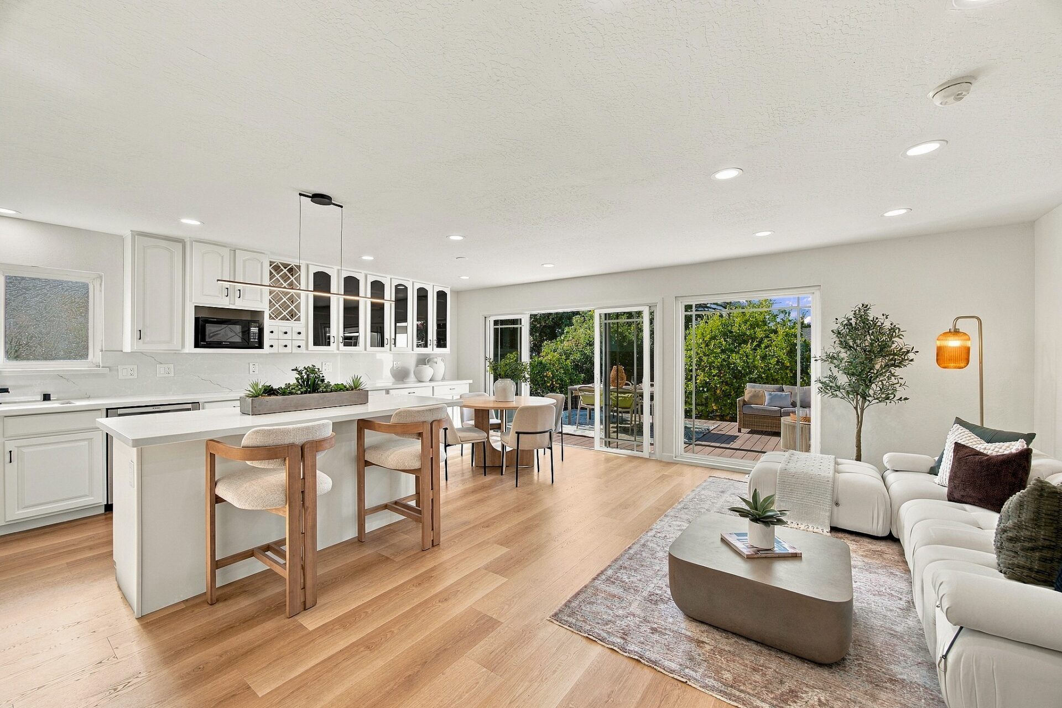
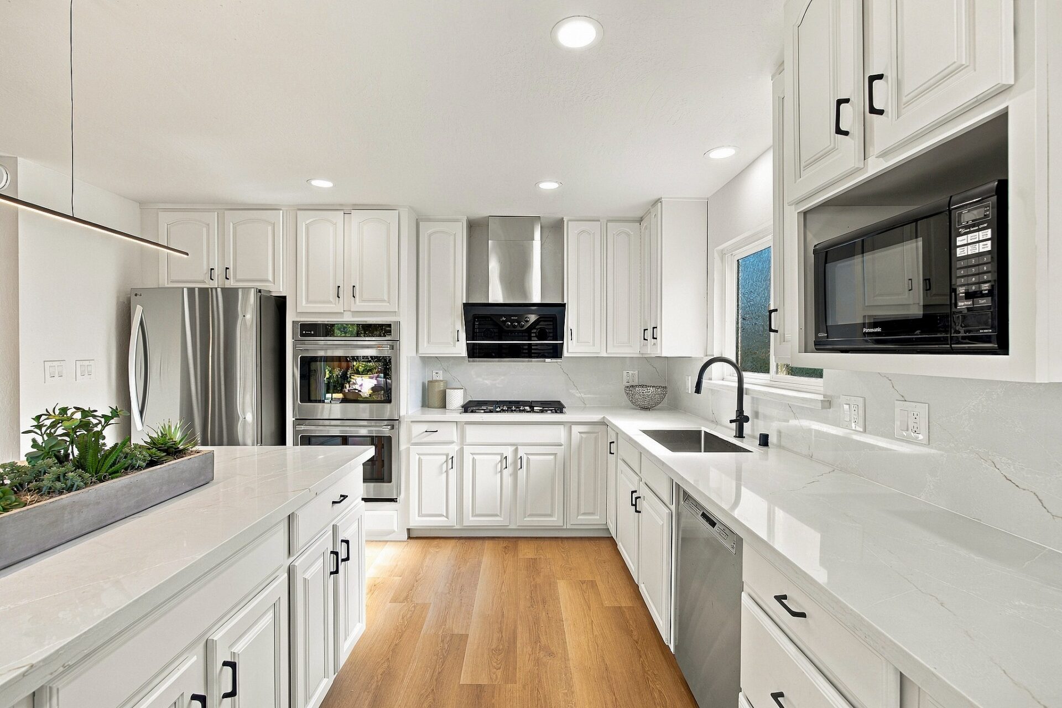
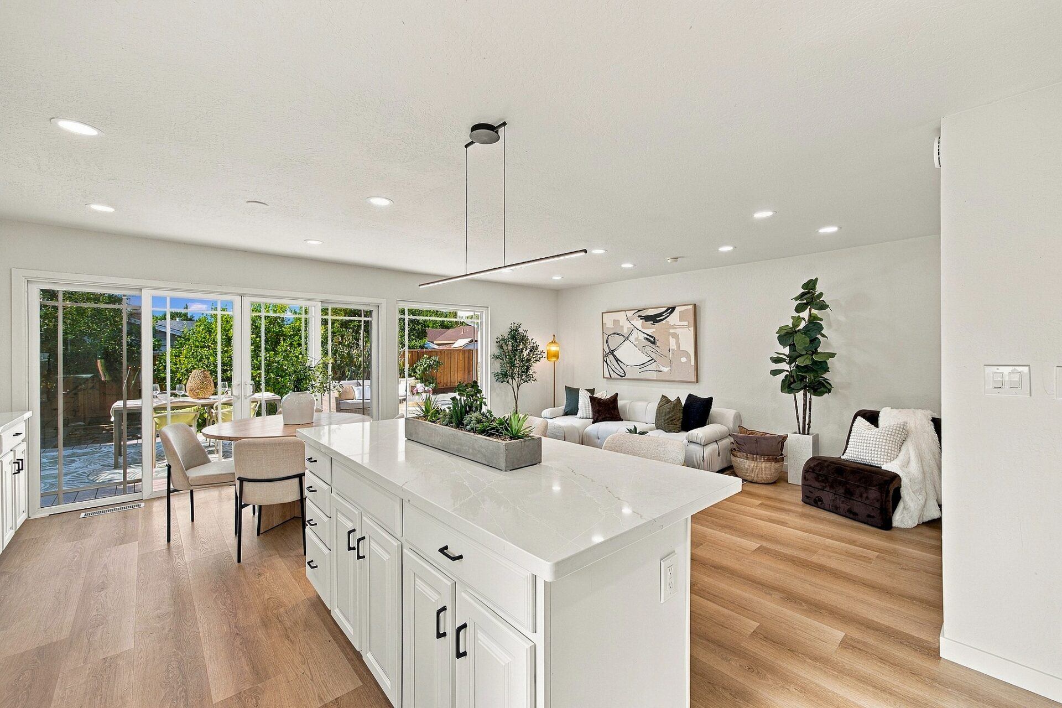
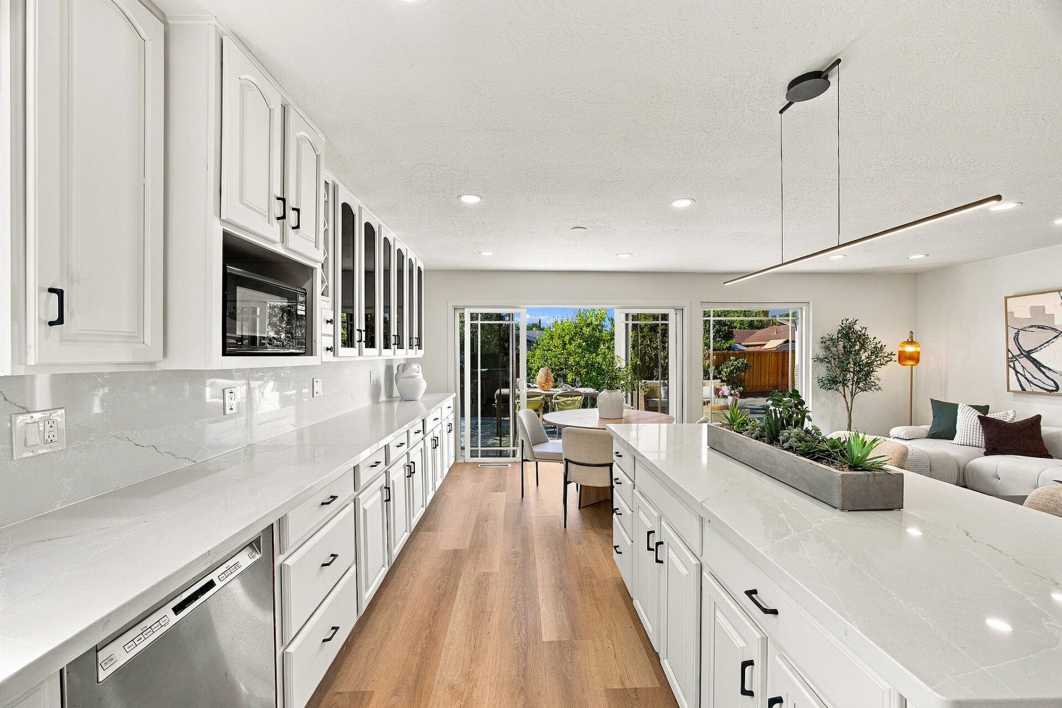
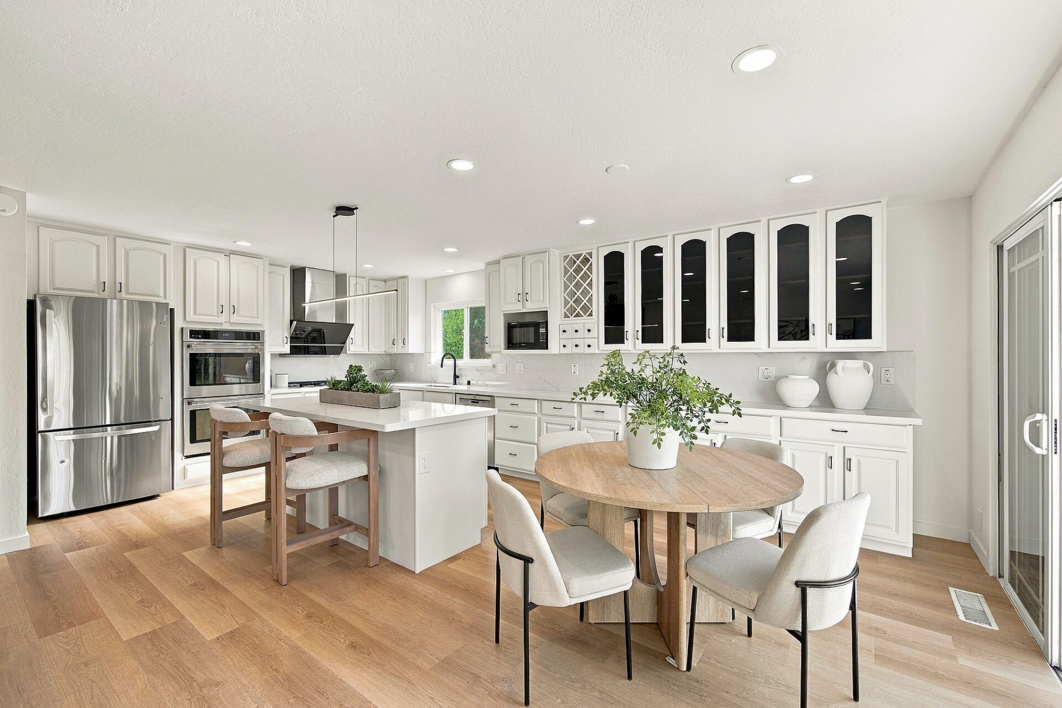
At the heart of the home, the kitchen, dining area and family room come together in an open, highly functional layout designed for both daily living and entertaining. The kitchen features a quartz-topped island, stainless steel appliances, a new cooktop, a sleek range hood and abundant storage.
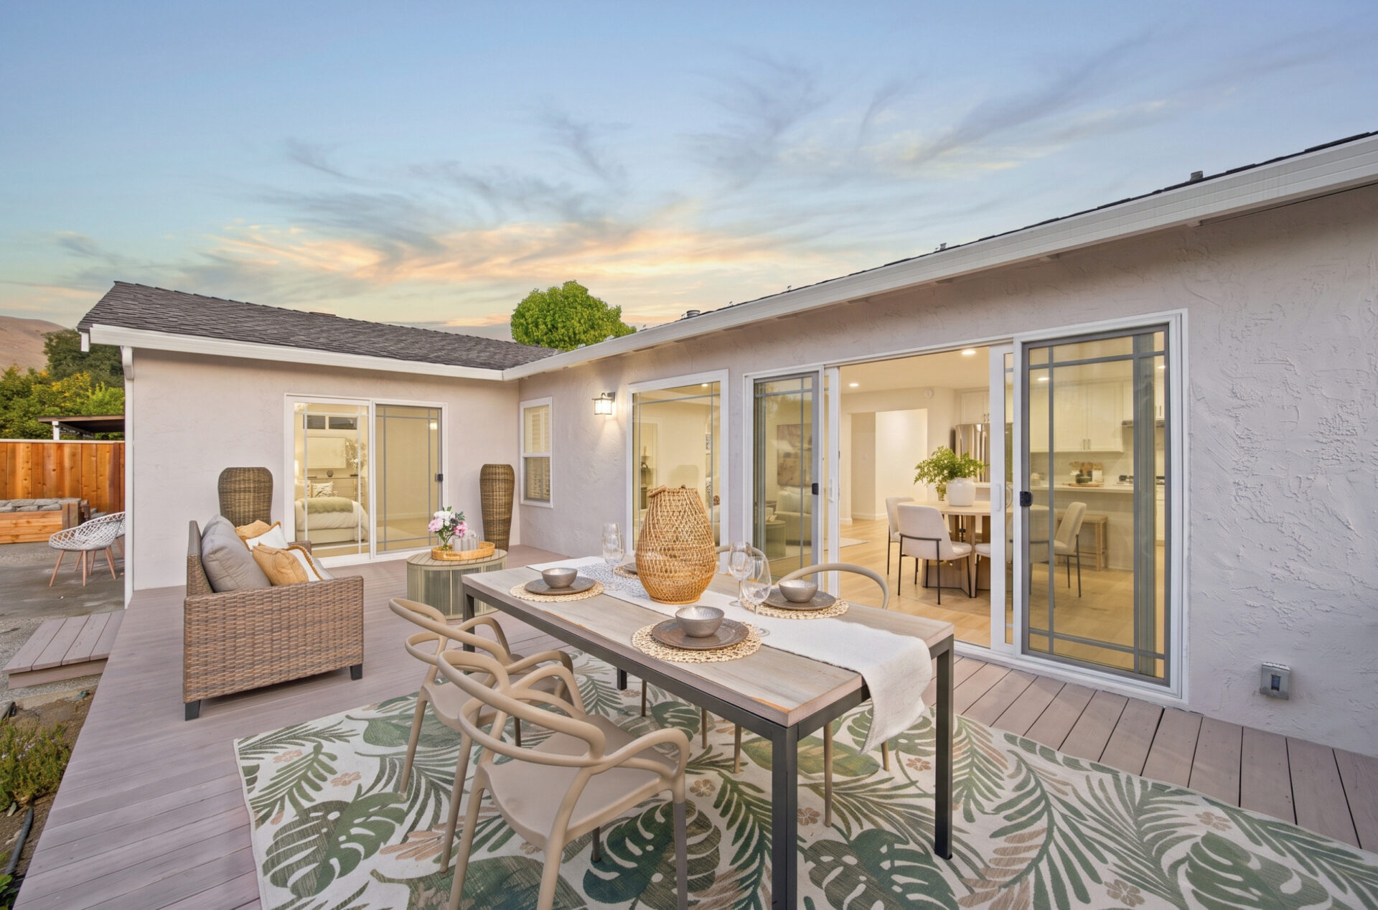
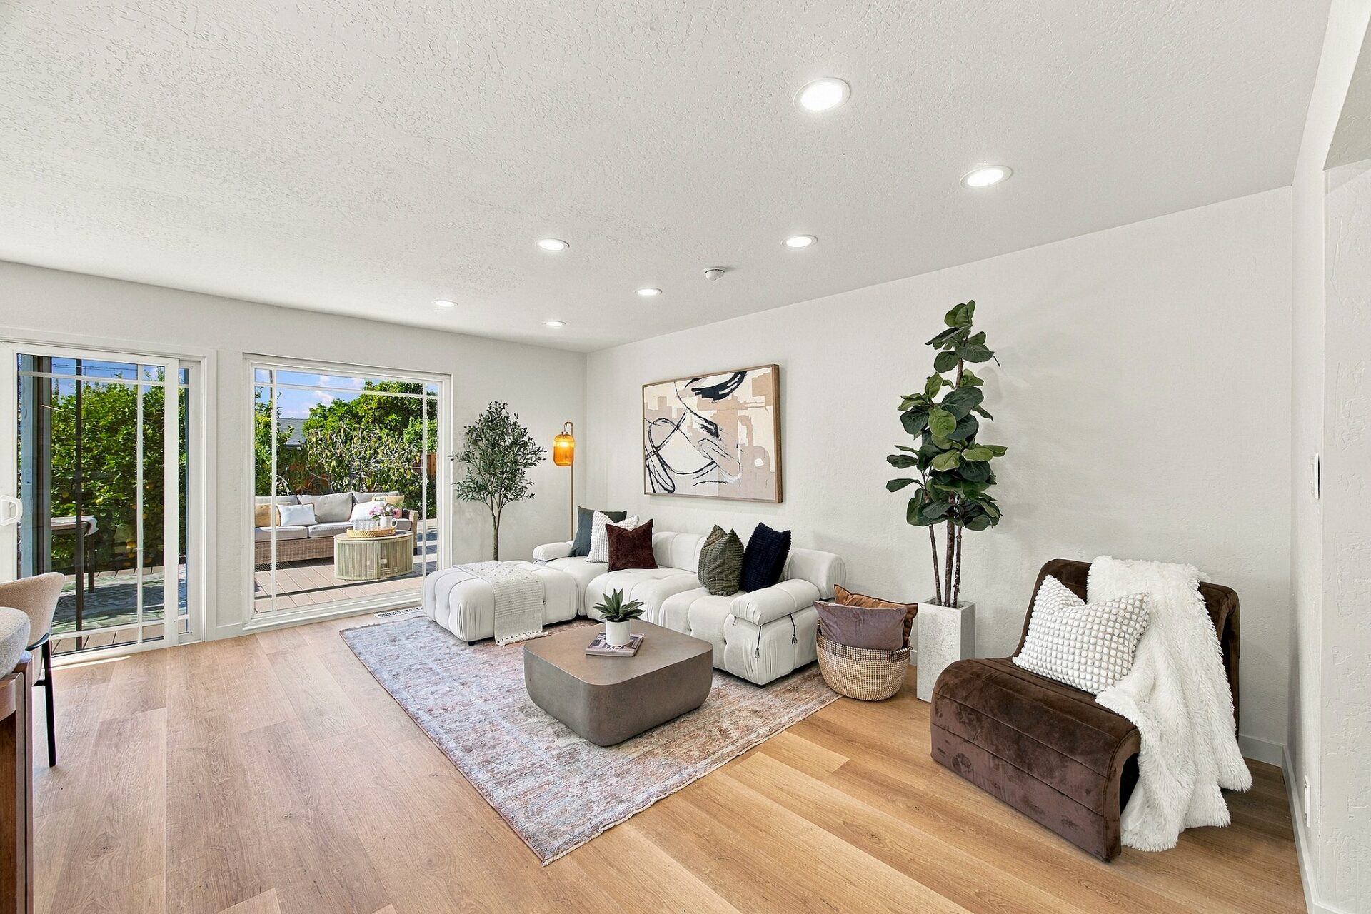
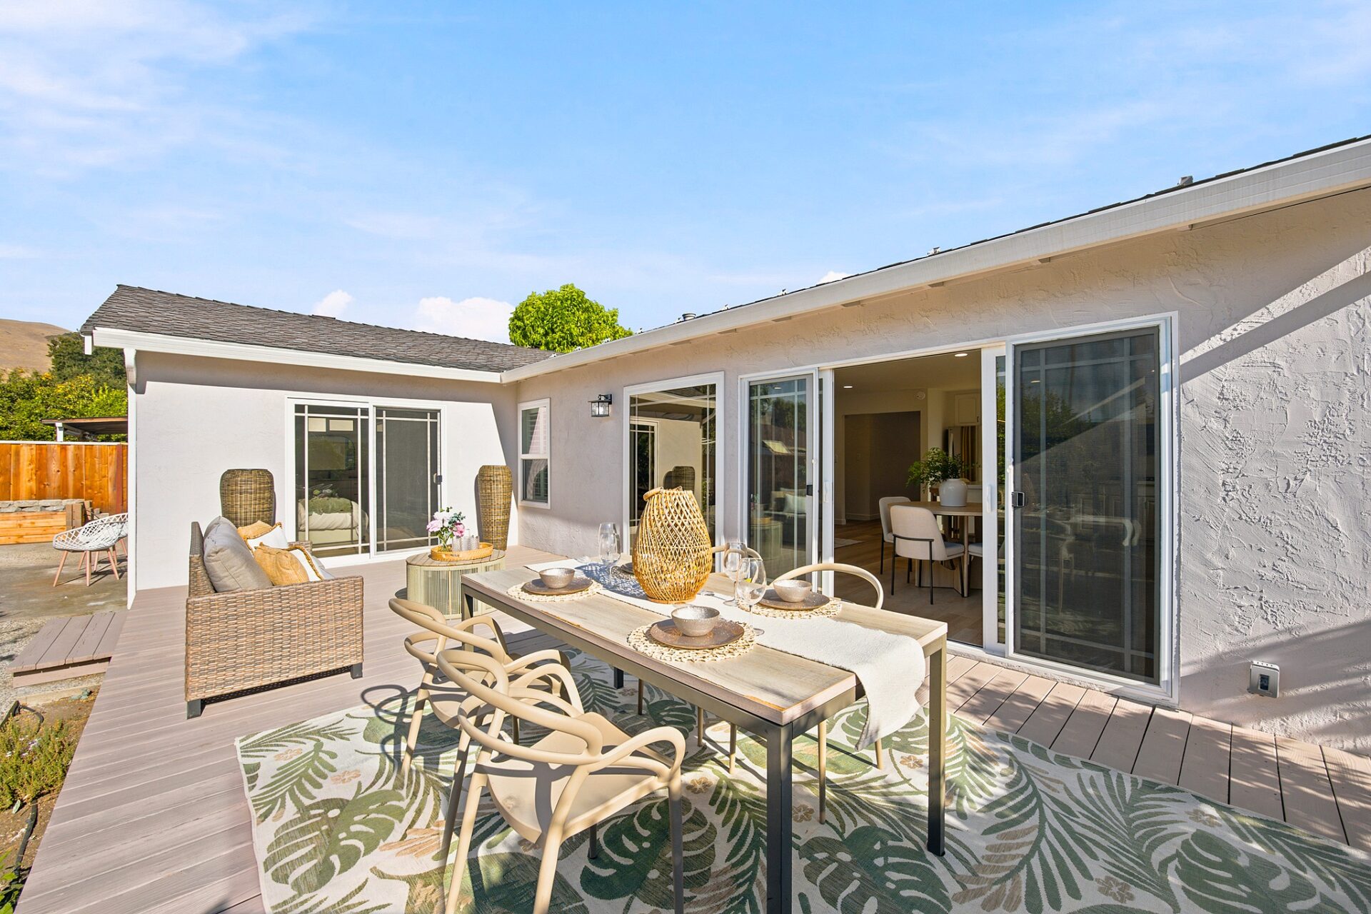
An expansive window and sliding glass door form a striking wall of glass along the family room, filling the space with natural light and framing the backyard. Step outside and take in the quiet.
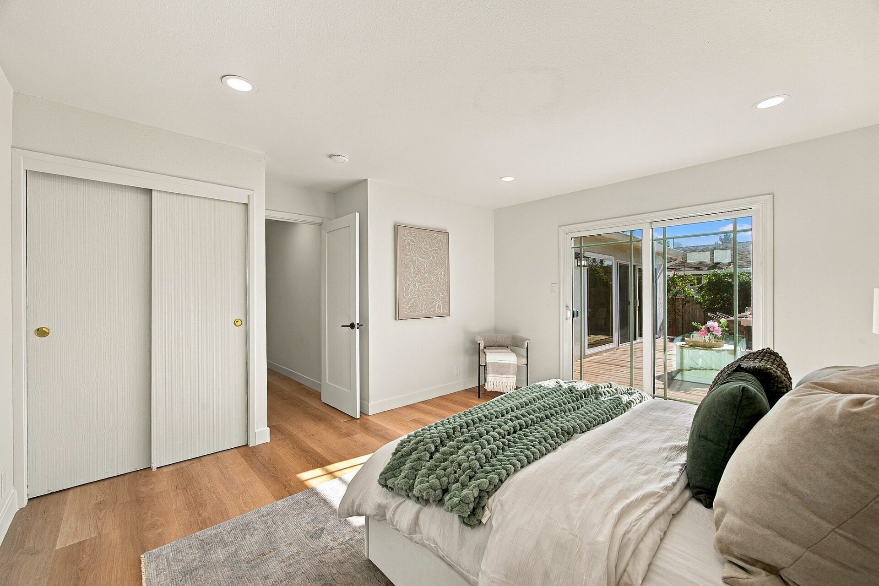
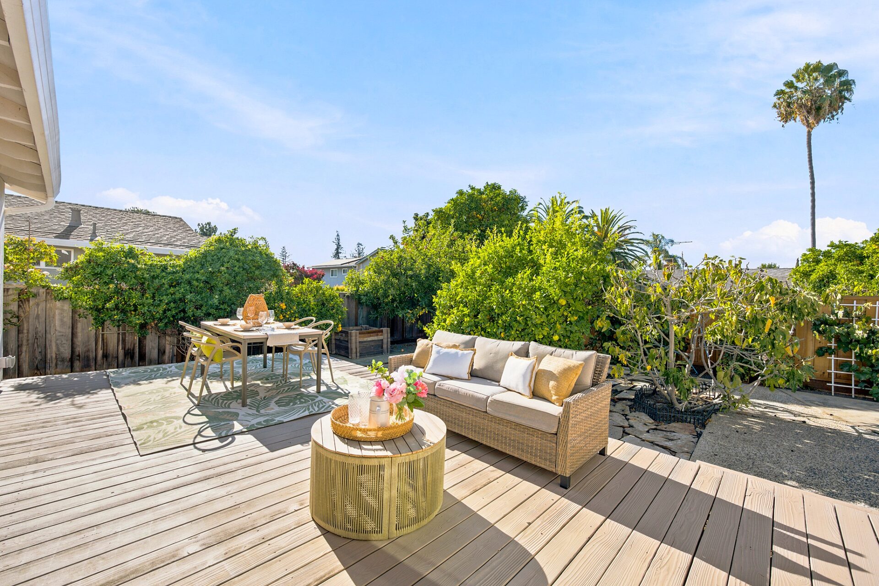
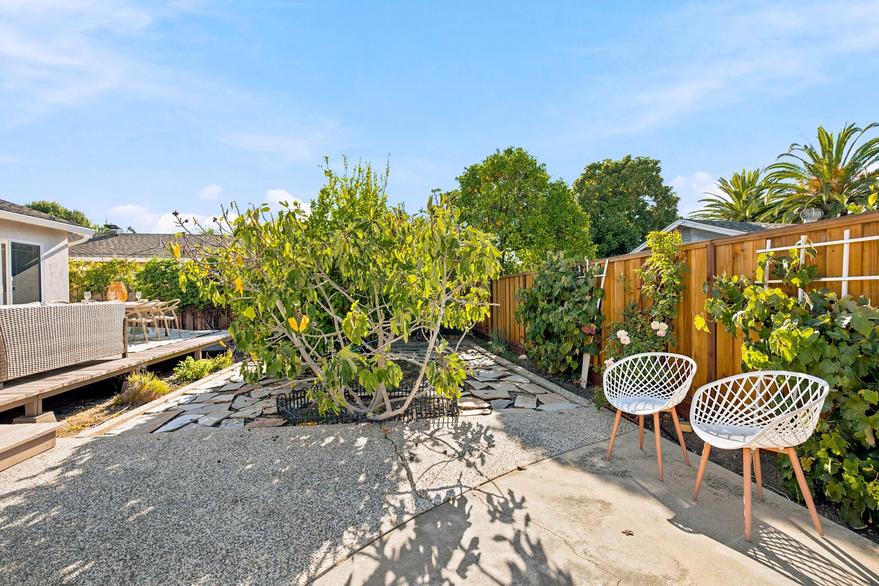
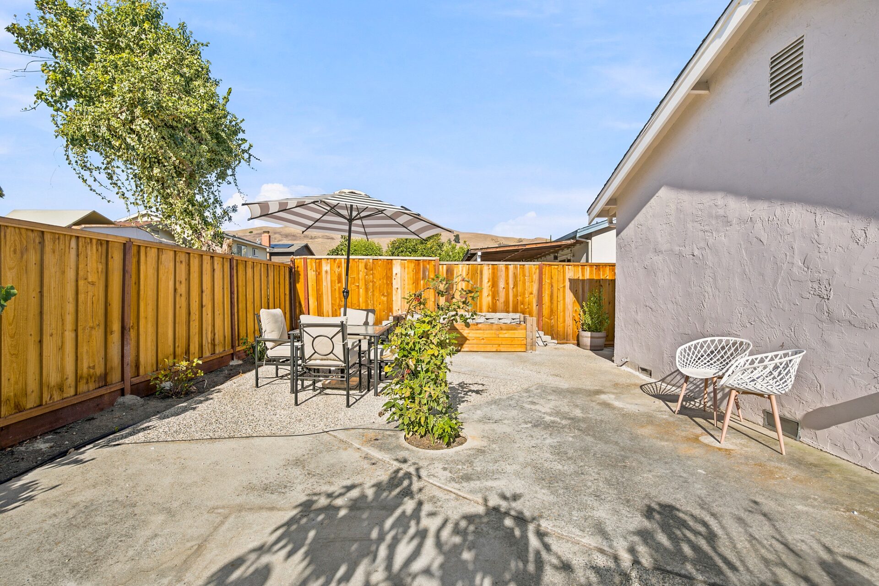
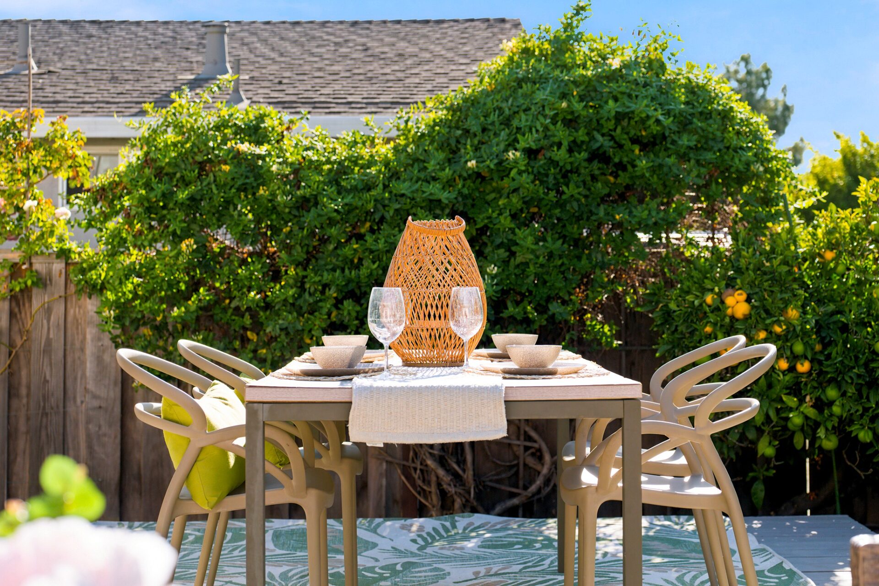
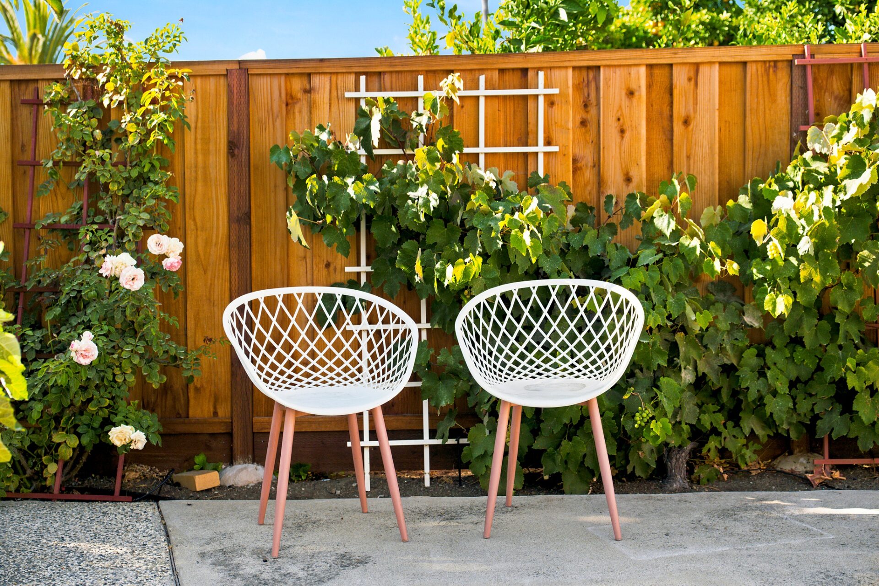
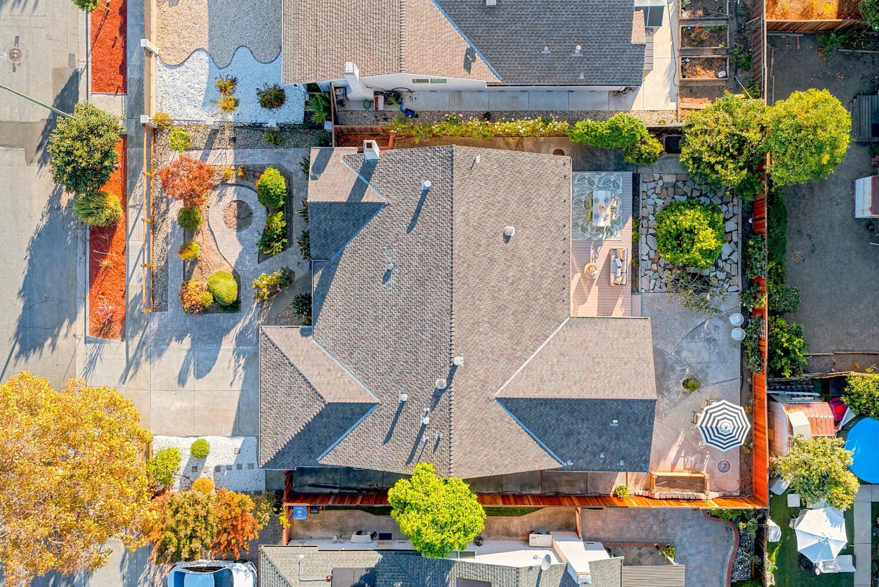
The mature backyard feels like a private, park-like garden, with established landscaping, fruit trees and peekaboo views toward the foothills. It is an ideal space for outdoor dining, gardening or simply enjoying your own corner of the neighborhood.
Well cared for over the years and ready to enjoy from day one, this home combines space, comfort and indoor-outdoor living in an established Berryessa neighborhood. Shopping, grocery stores and a wide variety of restaurants are close by, along with convenient access to 680, 880 and 237. Google’s Meadow Point campus, Apple’s expanding North San Jose campus near the airport and other major South Bay employment centers are also within easy reach.
New luxury flooring with a white-oak finish brings a fresh, cohesive look throughout the home. The formal living room offers a welcoming place to gather, with built-in shelving and a feature electric fireplace adding warmth and character.
At the heart of the home, the kitchen, dining area and family room come together in an open, highly functional layout designed for both daily living and entertaining. The kitchen features a quartz-topped island, stainless steel appliances, a new cooktop, a sleek range hood and abundant storage.
An expansive window and sliding glass door form a striking wall of glass along the family room, filling the space with natural light and framing the backyard. Step outside and take in the quiet.
The mature backyard feels like a private, park-like garden, with established landscaping, fruit trees and peekaboo views toward the foothills. It is an ideal space for outdoor dining, gardening or simply enjoying your own corner of the neighborhood.
Well cared for over the years and ready to enjoy from day one, this home combines space, comfort and indoor-outdoor living in an established Berryessa neighborhood. Shopping, grocery stores and a wide variety of restaurants are close by, along with convenient access to 680, 880 and 237. Google’s Meadow Point campus, Apple’s expanding North San Jose campus near the airport and other major South Bay employment centers are also within easy reach.
Amenities
Open-Concept Living Spaces
Stainless Steel Appliances
Quartz Kitchen Island
New Stovetop and Hood
New Flooring Throughout
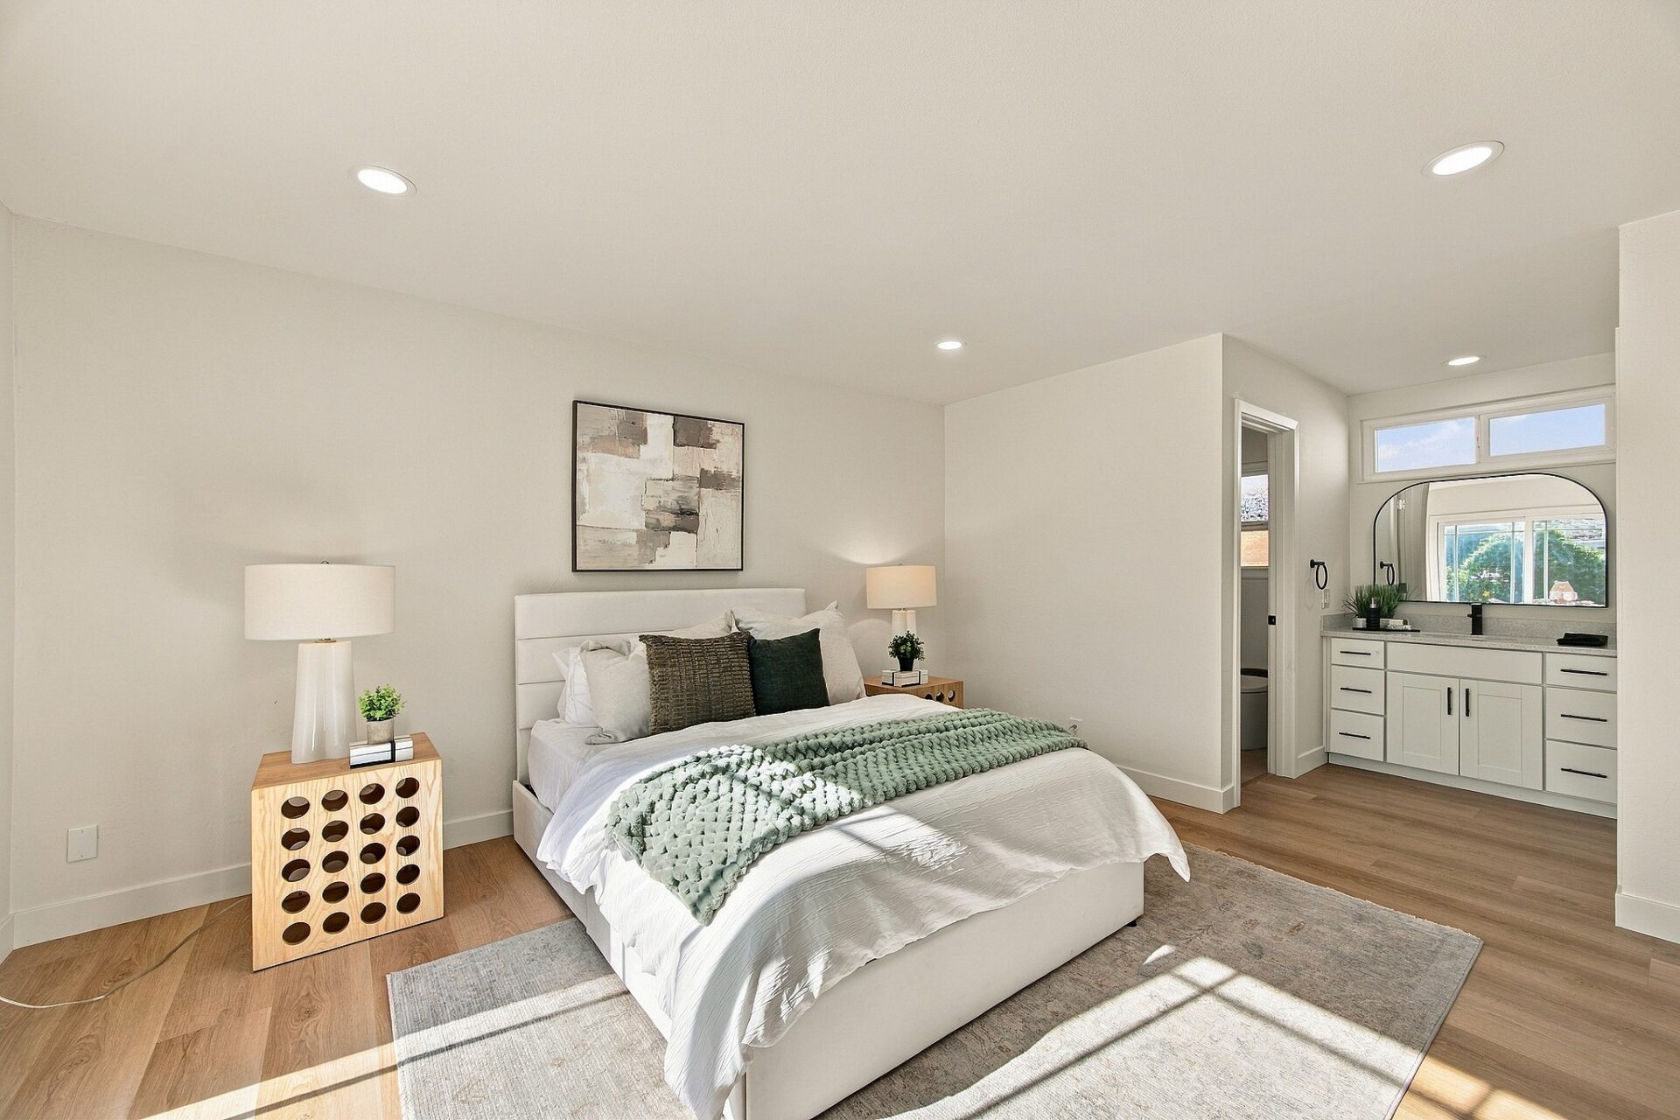
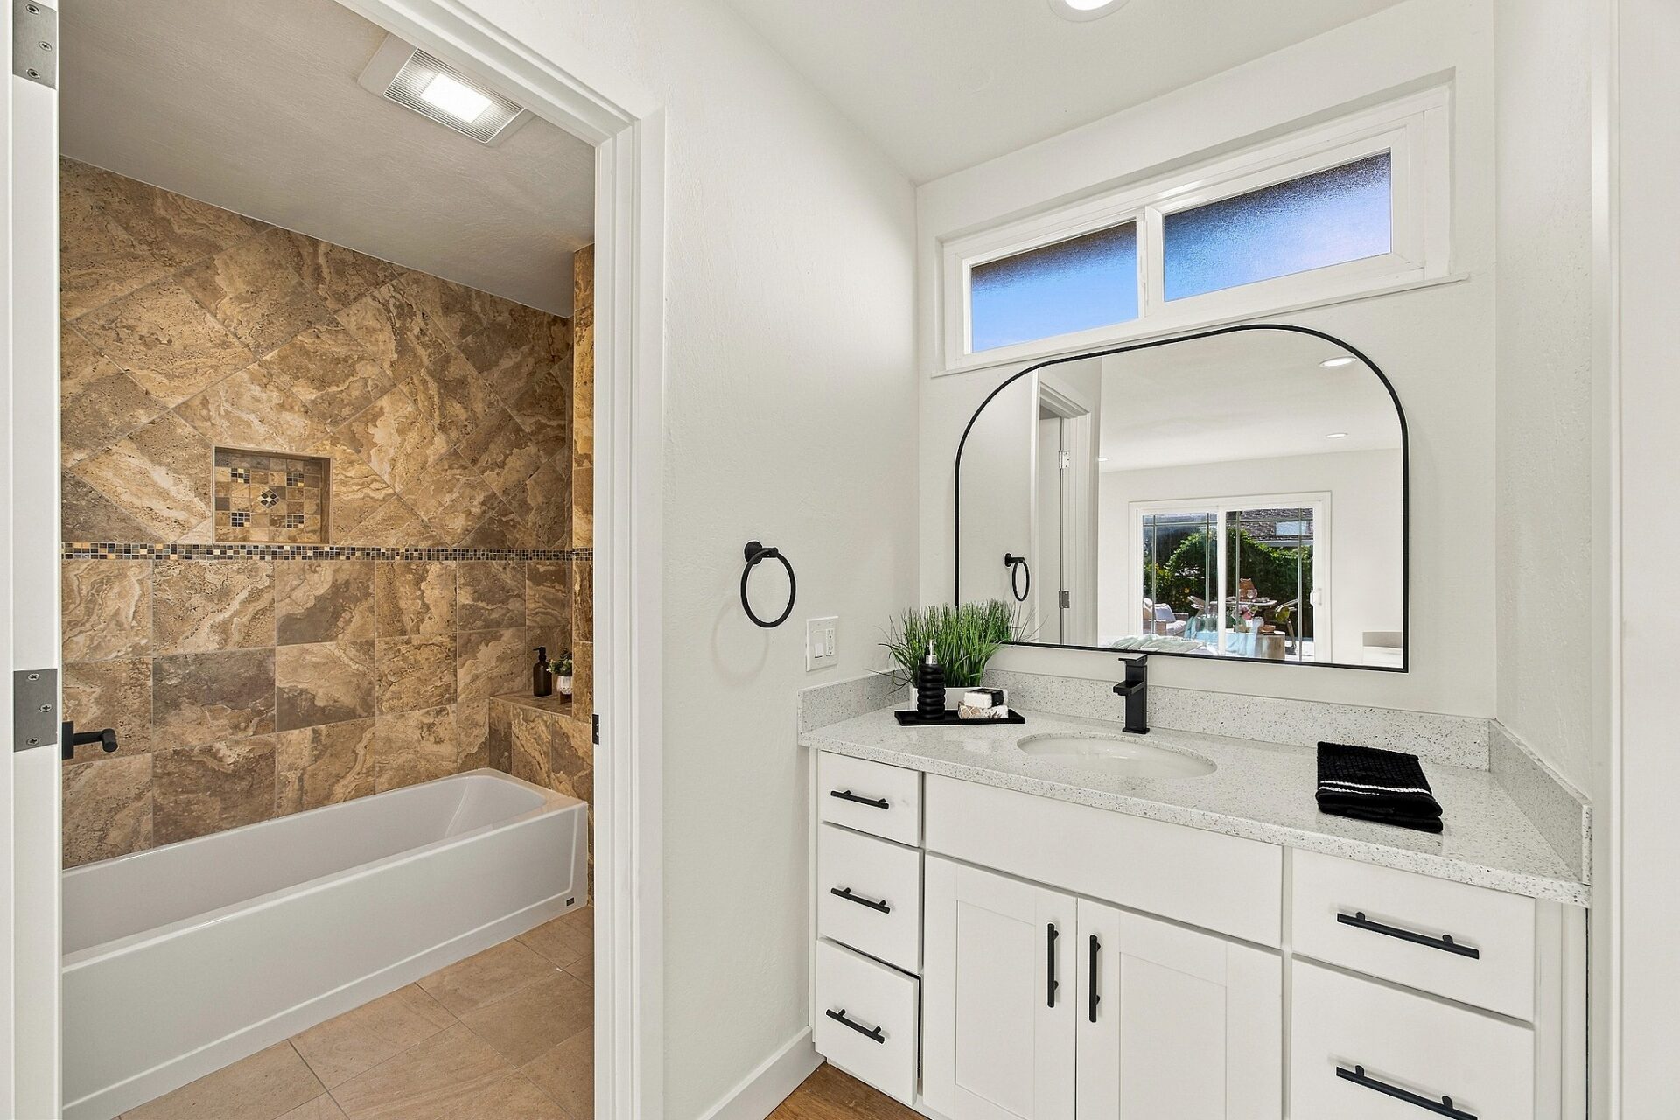
Primary Ensuite Bath
Built-in Shelving
Electric Fireplace
Mature Landscaping + Patio
Garden with Fruit Trees
Berryessa Foothill Setting
2 Car Attached Garage
Near Berryessa BART
Quiet Tree-Lined Street
Top-Rated Schools
Close to Hiking Trails


Virtual 3D Tour
Coming soon!
Video Tour
Coming soon!
Floor plan
Coming soon!
Presented by


NANCY DINSHAW
Broker Associate, DRE #01924283